What Actually Drives Build Cost: Rooflines, Stone, Windows, and Square Footage
By Kyle Ritter | Anders Pierce Realty
"What's your price per square foot?" It's the first question almost everybody asks a builder, and I get why. It feels like a clean way to compare. The problem is that in custom building, price per square foot is one of the least reliable numbers you'll hear, and in the Hill Country it can be flat-out misleading.
Let me show you why, and then walk through the things that actually move the cost of a custom home.
Why price per square foot misleads
1. Nobody divides by the same number
Some builders divide by heated (air-conditioned) living space. Some divide by total square footage under roof, which includes the garage and covered porches. Here's the same house both ways, using round, made-up numbers just to show the math:
| Same house, same price | Square feet | Price per sq ft |
|---|---|---|
| Contract price: $980,000 | ||
| Divided by heated living space | 2,800 | $350 |
| Divided by total under roof (adds 3-car garage and big porches) | 4,200 | $233 |
Same house. Same price. A $117 per foot difference just from what got counted. When two builders quote you numbers per square foot, the first question is always "per square foot of what?"
2. Smaller homes cost more per foot
The expensive rooms are kitchens and bathrooms. A 2,200 square foot home and a 3,200 square foot home with the same kitchen and the same number of baths have a lot of the same big-ticket costs. Spread over fewer feet, the smaller home's per-foot number goes up even though its total cost goes down.
3. It ignores the lot
Two identical plans can carry very different budgets depending on the dirt. A flat lot near the road with city water is a different job than a sloped lot with limestone a few inches down and a long driveway. That cost often sits outside the "per square foot" number entirely. I covered it in Slope, Rock, and Site Work Costs, and it's why I always build budgets in four buckets instead of one.
What actually drives the cost
Rooflines
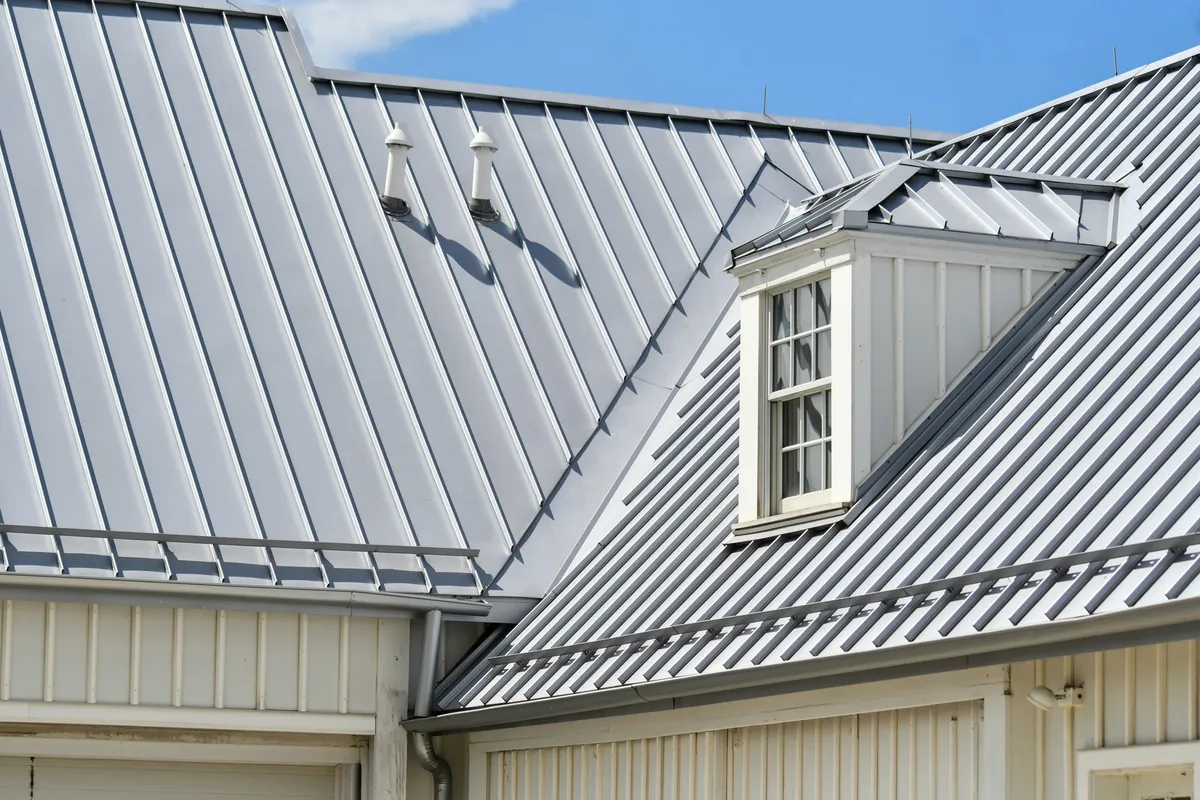
A simple gable or hip roof is one of the most efficient things you can build. Every extra valley, hip, dormer, and change in roof height adds framing labor, more flashing, more cut waste on materials, and more places for water to find a way in over time. A roof that looks great on a rendering can carry a real premium once the framer and roofer price it.
If you want curb appeal, there are cheaper ways to get it than a busy roof: a strong front porch, good proportions, a material change on one wing, or a single well-placed gable.
Stone and exterior materials
Stone is part of the Hill Country look, and I love it. But stone is labor-heavy, and the cost swings a lot based on:
- Coverage. Four-sided stone versus stone on the front and a wainscot elsewhere is a big difference.
- Type. Full-bed natural stone, thin natural veneer, and manufactured stone are priced and installed differently, and full-bed stone needs a foundation ledge to sit on.
- Detail. Arches, columns, chimneys, stone sills, and patterned layouts add labor fast.
Ask every builder exactly how much stone is in their bid, what kind, and where. I've seen two bids that "both included stone" be nowhere near the same scope.
Windows
Big glass facing a view is often the reason people build out here. Window cost depends on size, count, frame material, and specialty units like large sliders, multi-panel doors, and fixed picture windows. The most effective strategy I see is simple: put your best (and most expensive) glass on the view side and keep the other elevations more standard.
One more Hill Country note: big west-facing glass takes a beating from afternoon sun. Plan for the glass performance, overhangs, or porch coverage that keeps those rooms comfortable, because that's part of the window cost too.
Footprint and corners
Every jog and corner in the outside walls adds foundation forming, framing, and roof complexity. A home with a simpler footprint and the same square footage usually costs less to build. Same goes for tall ceilings: raising wall heights adds framing, drywall, and conditioned volume throughout the house.
Finishes that stack
Cabinetry, plumbing fixtures, lighting, flooring, appliances, and outdoor living (fireplace, outdoor kitchen, screened porch) rarely blow a budget one at a time. They do it together. That's where allowances come in, and it's why I wrote a whole post on allowances and change orders.
Here's the honest part
You don't have to build a plain box to control cost. You just have to spend on purpose. The pattern I see work:
- Keep the structure efficient. Simple roof, sensible footprint, standard ceiling heights in secondary rooms.
- Spend where you feel it every day. Kitchen function, the main living space, outdoor living facing the view.
- Specify the big stuff before you sign. If you want four-sided stone or a wall of glass, put it in the scope now, not as a change order later.
And keep in mind that what something costs and what it adds to appraised value aren't the same thing. If you're financing, read Built-In Equity: Why Appraised Value Matters before you lock the design.
Questions to ask your builder
- "When you quote price per square foot, what square footage are you dividing by?"
- "What's included in your number, and what's site work, allowance, or excluded?"
- "Which three design choices on my plan are driving cost the most?"
- "If we need to cut, what are the cleanest places to do it?"
- "How much stone, what type, and on which walls?"
Want a second set of eyes on a plan or a bid before you commit? Text me at 830-998-4412 with the plan and the lot, and I'll tell you where I think the money is going.
Kyle Ritter | Anders Pierce Realty | 830-998-4412 | [email protected]
This article is for educational purposes only. Every plan, lot, and builder prices differently, and the example numbers above are for illustration only. Get written bids from builders for your specific project.
